61 Summit Ridge Drive, Guelph
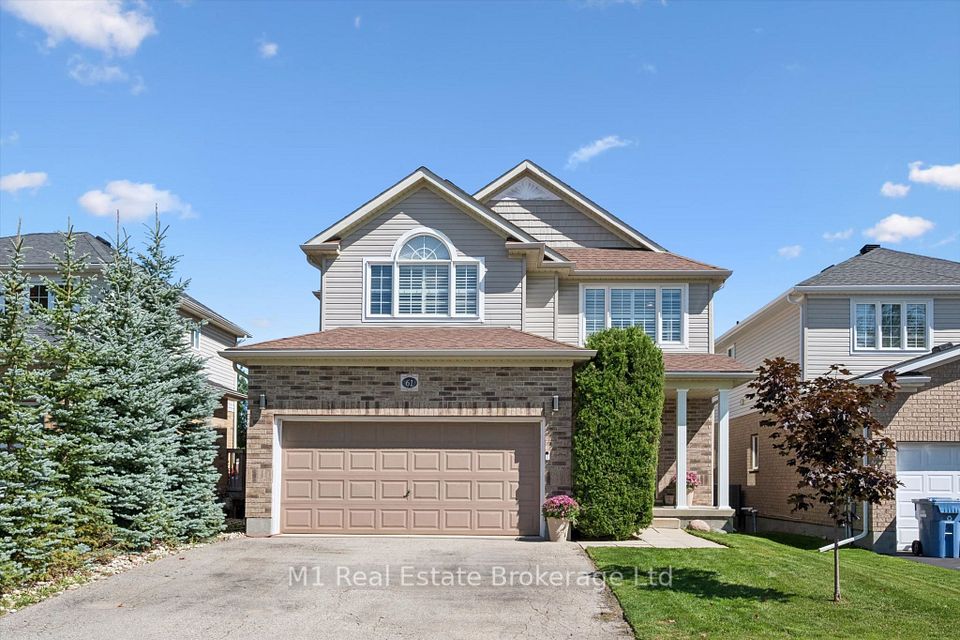
61 Summit Ridge Drive in Guelph - 5 bedroom, 4 bathroom. Listed at $1,188,000.
Welcome to 61 Summit Ridge Dr.! Located in a highly sought-after neighbourhood directly across from the park and close to excellent schools, this beautifully upgraded home is truly a family dream. Offering 2,650 sq. ft. plus a fully finished walk-out basement, the home features 5 bedrooms, 3 full bathrooms, and a powder room. The main floor showcases hardwood flooring, beautiful custom millwork, upgraded cabinetry, granite countertops, and a spacious eat-in kitchen. The elegant dining room features a luxurious coffered ceiling, while the living room is highlighted by stunning custom built-in cabinetry and shelving, surrounding a beautiful fireplace-the perfect heart of the home. The generous primary suite features a walk-in closet and private ensuite. The finished basement adds versatile living space with an additional bedroom, walk-in closet, and pantry. A convenient walkout leads to the backyard, where a spacious raised deck and brand-new poured patio create a private backyard oasis, offering an exceptional setting for relaxing and entertaining outdoors.
Property Details
- Property Type: Mortgage
- Style: 2-Storey
- Square Footage: 2750 sqft
- Basement: Finished with Walk-Out
- Heating: Gas
- Cooling: Central Air
- Parking: 4 spaces
- Property Taxes: $7,925/yr
- Neighbourhood: Grange Road
- Postal Code: N1E 0B8
View photos, details, and schedule a showing with Modern Solution Realty. 1% commission listing services available.