2166 Victoria Road, Kawartha Lakes
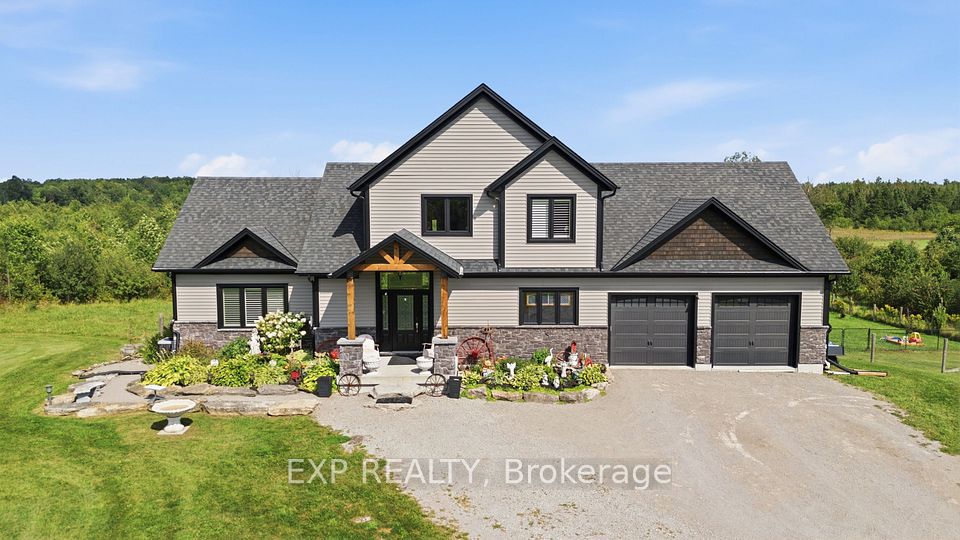
2166 Victoria Road in Kawartha Lakes - 4 bedroom, 3 bathroom. Listed at $1,950,000.
Through wrought-iron gates and down a long private drive, this 2018 custom-built home sits on 102.9 acres of rolling fields and mixed hardwood bush - a rare private sanctuary. A covered porch and leaded-glass two-storey foyer open into a great room built for the view: wood-vaulted ceilings with exposed barn beams, a floor-to-ceiling fireplace with custom mantel, and floor-to-ceiling windows that draw the countryside inside. Wide-plank waterproof flooring and California shutters carry through the open-concept kitchen and dining area. The main level offers two bedrooms and a three-piece bath. A custom oak-and-glass staircase rises to a private loft primary retreat with a barnboard feature wall, patio doors framing the property, and a five-piece ensuite - glass shower, freestanding jetted soaking tub, double vanity and heated floors. The walk-out lower level has its own separate entrance, a second full kitchen with breakfast bar, a bright living area, a fourth bedroom and four-piece bath. Large above-grade windows keep it light - well suited to extended family and guests - with a walk-out to a fenced backyard and gazebo. Beyond the home: a private trail network through the hardwoods and fields, and a river along the back that flows to Raven Lake. Resident wildlife includes moose, white-tailed deer and birds of prey. Zoned Rural General (RG) with an Environmental Protection overlay under the Township of Bexley by-law, the property carries real flexibility: permitted uses include agricultural and forestry use, a home occupation and a bed-and-breakfast, and the by-law permits a second single detached dwelling on lots of 25 hectares or more - at roughly 41.6 hectares, this property qualifies, subject to servicing and permits. About 2,700 sq. ft. of finished living space. Oversized attached two-car garage with interior access to both levels. 200-amp service with 100-amp sub-panel. Minutes to Coboconk, Kirkfield and Balsam Lake; roughly two hours from the GTA.
Property Details
- Property Type: Mortgage
- Style: Bungaloft
- Square Footage: 1750 sqft
- Basement: Finished with Walk-Out
- Heating: Propane
- Cooling: Central Air
- Parking: 10 spaces
- Property Taxes: $6,384/yr
- Neighbourhood: Bexley
- Postal Code: K0M 1K0
View photos, details, and schedule a showing with Modern Solution Realty. 1% commission listing services available.