1213 Fairdale Drive
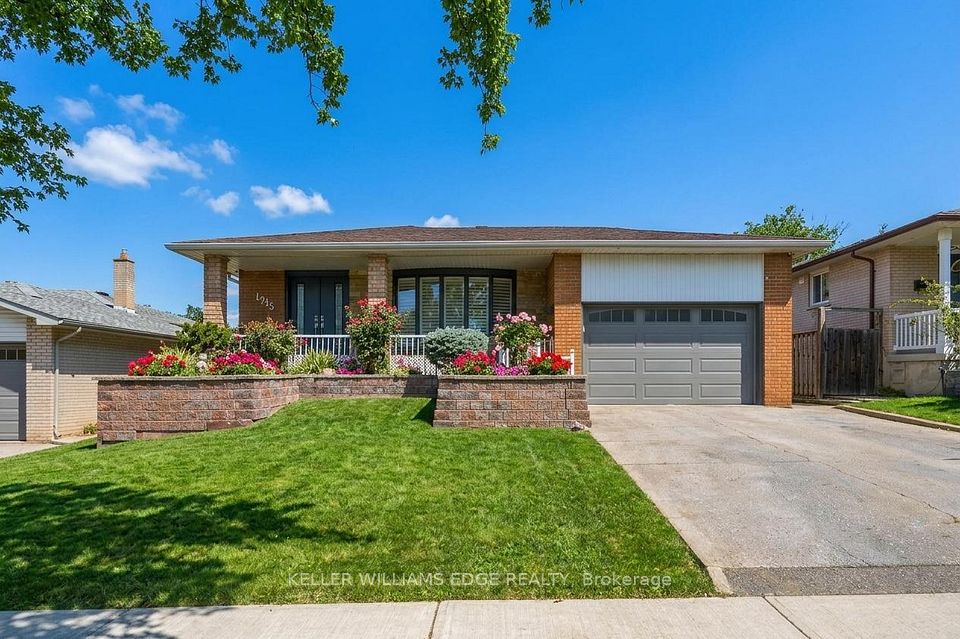
1213 Fairdale Drive in Mississauga - 4 bedroom, 3 bathroom. Listed at $1,398,000.
From family celebrations to quiet evenings sharing cheese and wine in the backyard, this lovingly maintained bungalow has been a place to gather, grow and make memories. With three-plus-one bedrooms, a finished lower level and a three-season sunroom, it offers space for togetherness and room for everyone to enjoy their own corner. The main-floor kitchen features granite countertops and solid wood cabinetry, while pot lights, California shutters and a gas fireplace add warmth and character throughout the living spaces. Three main-floor bedrooms are complemented by a four-piece bath with a bidet. Downstairs, an in-law suite with its own kitchen, fourth bedroom, generous living areas and a separate walk-up entrance offers flexibility for extended family or teenagers ready for more independence. A clawfoot tub adds character to one of the lower-level bathrooms. The sunroom extends the gathering space, overlooking a backyard with a concrete patio, two apple trees and room to unwind around the fire with family and friends. Practical features include a storage shed, in-ground sprinklers with indoor timer controls, a garage with a Wi-Fi-enabled door opener and camera, and a double-wide driveway accommodating approximately three to four vehicles. A Carrier furnace installed in 2020, an upgraded electrical panel and on-demand hot water complete the picture. A home with a rich family story and space for your next chapter.
Property Details
- Property Type: Mortgage
- Style: Bungalow
- Square Footage: 900 sqft
- Basement: Finished
- Heating: Gas
- Cooling: Central Air
- Parking: 3 spaces
- Property Taxes: $6,720/yr
- Neighbourhood: Erindale
- Postal Code: L5C 1K3
View photos, details, and schedule a showing with Modern Solution Realty. 1% commission listing services available.