1528 Knareswood Drive
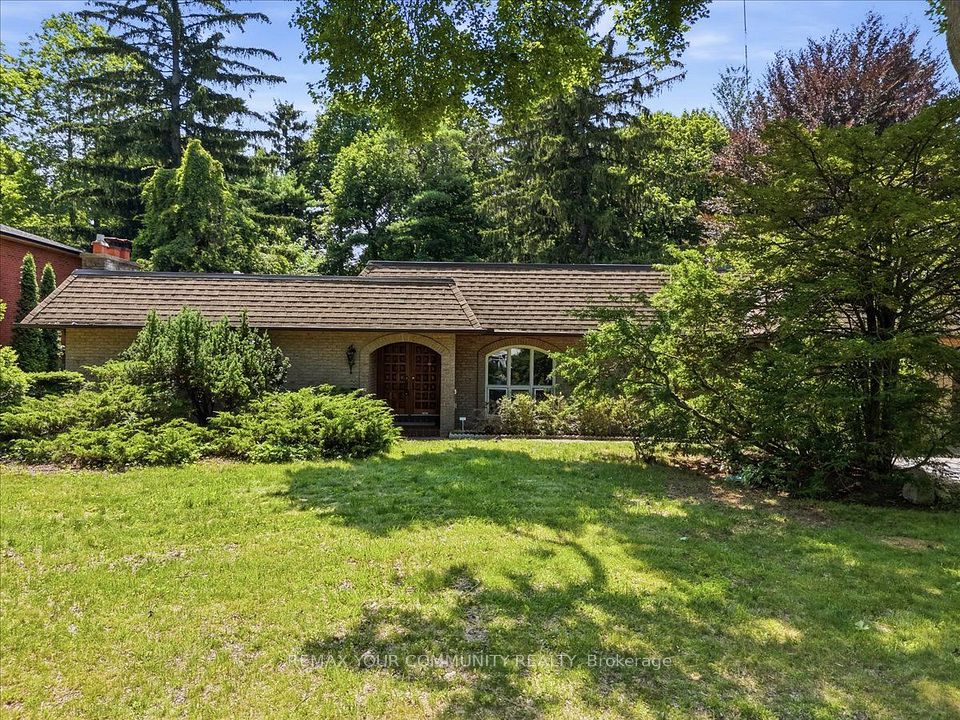
1528 Knareswood Drive in Mississauga - 6 bedroom, 4 bathroom. Listed at $1,839,900.
All Brick Bungalow Presenting 2810sqft above grade + 1710sqft basement = 4520sqft Total. This Spacious Home Features Hardwood Floors Throughout The Main Floor, 3 Fireplaces Total, 3 Baths on the Ground Level Plus Another Full Bath In The Basement, Coffered Ceilings in the Oversized Family Room with a B/I Drybar and R/I to Complete A Wetbar. A U-Shaped Kitchen With An Eat-In Breakfast Room & B/I Pantry Shelves. Most Windows Have Been Updated in 2013. Roof 2015 & Mansard 2014. This Property is Nestled into A Private, and Mature Neighborhood Bordering The Credit River. A Muskoka In The City Backyard Features a 20x40ft Inground Concrete Pool With Peace & Tranquility At The Top of The List. This Sun Drenched Backyard Faces Desirable South-West. Property Measures an Impressive 91 x 191ft. A Separate Side Entrance Into The Basement Walks Into A Large Rec Room, and 2 Additional Bedrooms Each With W/I Closets. An Extra-High Garage Ceiling Opens Up Premium Over Head Real Estate, Great For A Car Lift Or Additional Storage. Potential To Customize. Excellent School District, Parks & Port Credit Village Nearby. Welcome to Lorne Park.
Property Details
- Property Type: Mortgage
- Style: Bungalow
- Square Footage: 2750 sqft
- Basement: Separate Entrance
- Heating: Gas
- Cooling: Central Air
- Parking: 8 spaces
- Property Taxes: $13,500/yr
- Neighbourhood: Lorne Park
- Postal Code: L5H 2M1
View photos, details, and schedule a showing with Modern Solution Realty. 1% commission listing services available.