5530 Glen Erin Drive 42
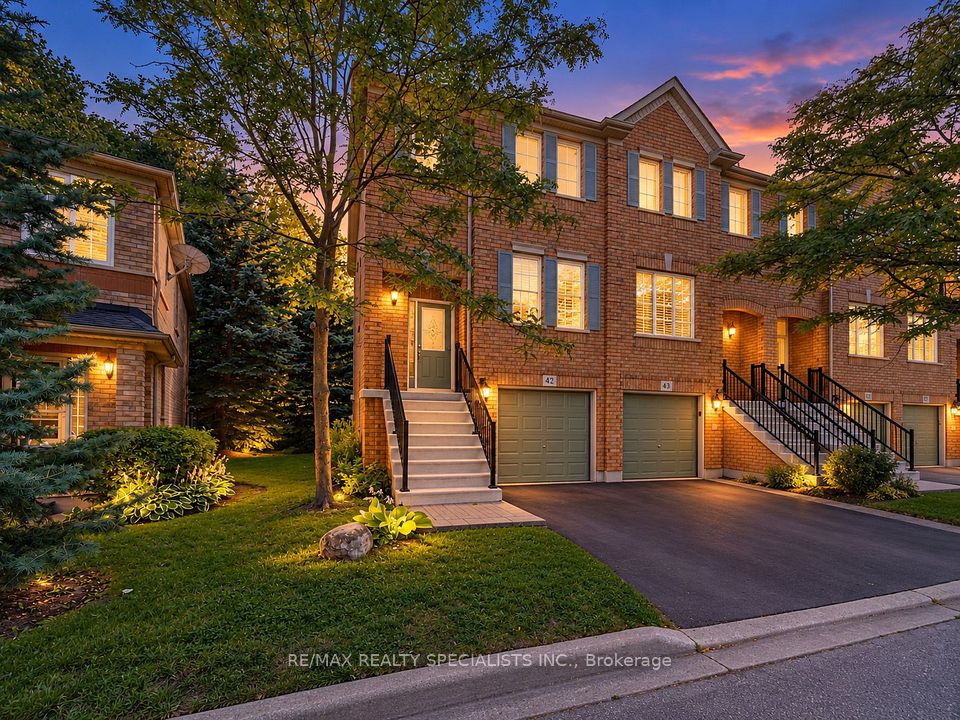
5530 GLEN ERIN Drive 42 in Mississauga - 3 bedroom, 4 bathroom. Listed at $819,000.
**Space, Style & Location!** Beautifully renovated 3-bedroom, 4-bathroom end-unit townhome offering a semi-detached feel in the sought-after John Fraser/Gonzaga school area. Features a renovated kitchen with granite countertops, stainless steel appliances and brand-new cooktop (2026), plus a private deck. The **finished walkout basement features a 2-piece bathroom**,offering flexible space for a recreation room, home office or extended family. King-sized primary bedroom with walk-in closet and private ensuite. Recent upgrades include furnace (2026), driveway and garage door (2025), and washer (2022). Enjoy green space behind, a playground across, and low maintenance fees covering lawn care, snow removal, roof, windows and more. Close to top-rated schools, parks, shopping, Streetsville GO, transit and highways 403/401.**Move-in ready and packed with value, book your private showing today!**
Property Details
- Property Type: Mortgage
- Style: 2-Storey
- Square Footage: 1500 sqft
- Basement: Finished with Walk-Out
- Heating: Gas
- Cooling: Central Air
- Parking: 2 spaces
- Property Taxes: $5,276.32/yr
- Neighbourhood: Central Erin Mills
- Postal Code: L5M 6E8
View photos, details, and schedule a showing with Modern Solution Realty. 1% commission listing services available.