2121 Blackforest Crescent, Oakville
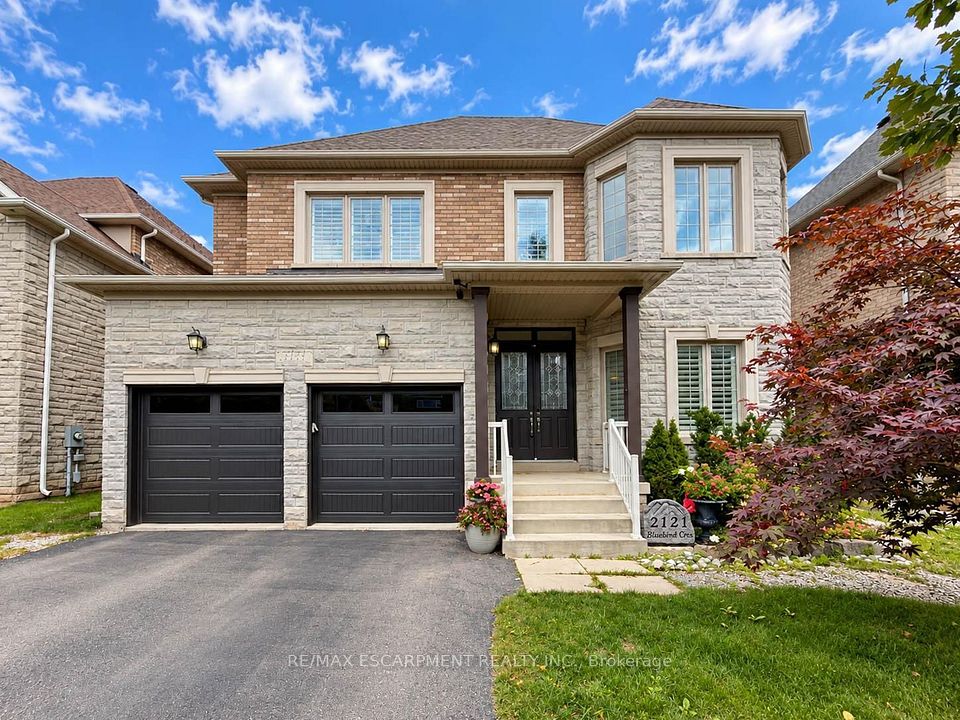
2121 Blackforest Crescent in Oakville - 4 bedroom, 4 bathroom. Listed at $1,925,000.
Welcome to 2121 Blackforest Crescent, an impressive 4-bedroom, 4-bathroom detached home offering approximately 3,228 sq. ft. above grade in Oakville's highly sought-after West Oak Trails community. Set on a generous irregular lot on a quiet, family-friendly street, this beautifully designed home combines elegant architectural details, spacious principal rooms, and an exceptional location.Step inside to a bright and inviting main level where hardwood flooring and timeless details carry throughout. The living room features a dramatic cathedral ceiling, while the formal dining room is enhanced by a coffered ceiling and crown moulding. Continue into the spacious kitchen and breakfast area, both offering walkouts to the deck and creating an effortless connection to outdoor living. The impressive family room provides the perfect place to gather with its vaulted ceiling, hardwood flooring, and gas fireplace. Convenient main-floor laundry completes the level.Upstairs, retreat to the expansive primary suite featuring a bay window, coffered ceiling, hardwood flooring, multiple walk-in closets, and a luxurious 5+ piece ensuite with jetted tub. Three additional generously sized bedrooms offer hardwood flooring and ensuite privileges, providing excellent comfort and functionality for a growing family.The full unfinished basement with walkout offers incredible potential to create additional living space tailored to your needs-whether a recreation room, home theatre, gym, guest suite, or multigenerational retreat.Complete with a double garage and parking for four, this exceptional home is ideally located close to parks, ravine trails, recreation facilities, Oakville Trafalgar Memorial Hospital, and highly regarded schools including Garth Webb and Captain R. Wilson. A wonderful opportunity to make your mark in one of Oakville's most desirable family communities.
Property Details
- Property Type: Mortgage
- Style: 2-Storey
- Square Footage: 3250 sqft
- Basement: Unfinished
- Heating: Gas
- Cooling: Central Air
- Parking: 4 spaces
- Property Taxes: $10,333/yr
- Neighbourhood: 1019 - WM Westmount
- Postal Code: L6M 4T6
View photos, details, and schedule a showing with Modern Solution Realty. 1% commission listing services available.