668 Steerforth Street
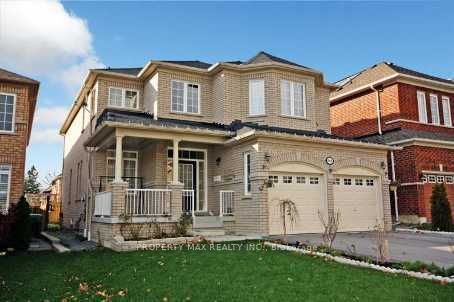
668 Steerforth Street in Oshawa - 4 bedroom, 4 bathroom. Listed at $1,299,000.
Welcome to this spacious and beautifully designed family home offering approximately 2,990 sq. ft. of thoughtfully planned living space. Featuring 4 generous bedrooms, 4 bathrooms, a main floor den, and convenient main floor laundry, this home boasts an exceptional open-concept layout ideal for modern family living. The bright great room is highlighted by a cozy gas fireplace, while the upgraded eat-in kitchen offers a centre island, ample cabinetry, and a functional space for everyday living and entertaining. Elegant 9-foot ceilings, vaulted and coffered ceilings, decorative columns, pot lights, and a stunning oak staircase add character and sophistication throughout. The spacious primary suite serves as a private retreat, while quality construction features include Energy Star-rated casement windows, upgraded insulation, plywood subfloors, durable 25-year roof shingles, and Moen plumbing fixtures. A wonderful opportunity to own a well-built home in a desirable Oshawa neighbourhood close to schools, parks, shopping, transit, and major highways
Property Details
- Property Type: Mortgage
- Style: 2-Storey
- Square Footage: 2750 sqft
- Basement: Full
- Heating: Gas
- Cooling: Central Air
- Parking: 4 spaces
- Property Taxes: $8,516.33/yr
- Neighbourhood: Eastdale
- Postal Code: L1K 3C5
View photos, details, and schedule a showing with Modern Solution Realty. 1% commission listing services available.