1120 Rippingale Trail
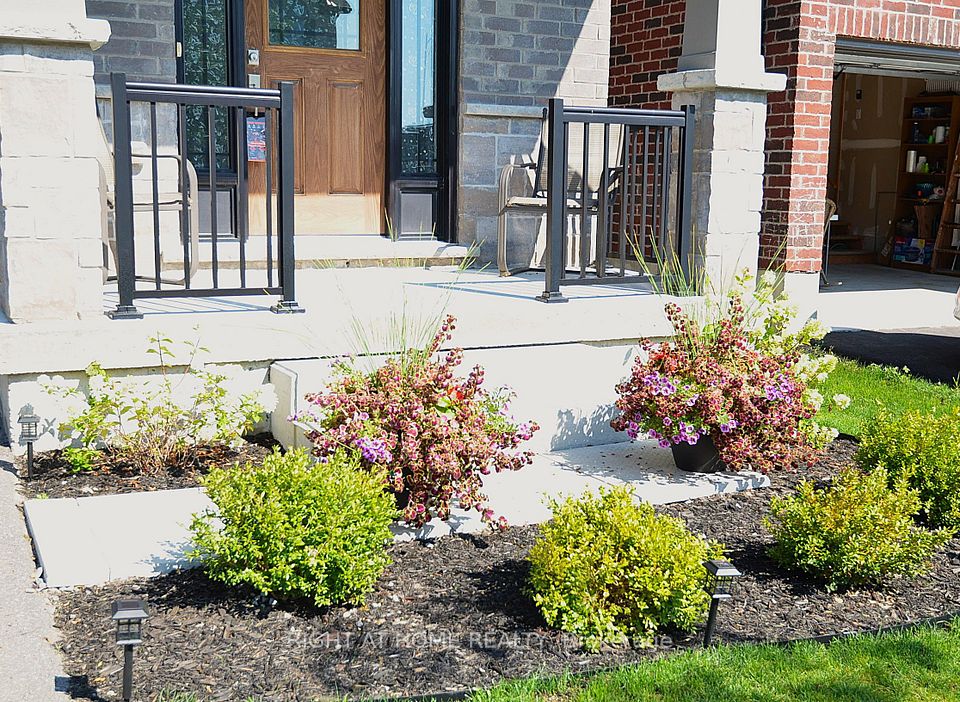
1120 Rippingale Trail in Peterborough - 3 bedroom, 3 bathroom. Listed at $699,900.
Welcome To This Stunning Detached Home Built By Award-Winning Mason Homes! Located in Peterborough's highly sought-after Northwest Ward 5 (Parklands Community), this popular 'Glenway' model features an exceptional open-concept layout with premium finishes throughout. Step inside to a grand, bright, and spacious foyer that welcomes you with an abundance of natural light. The main floor boasts soaring 9-ft ceilings, gorgeous flooring, a vast Great Room with a cozy fireplace setup, and a convenient Mud Room with direct garage access.Chef's dream kitchen is highly upgraded, featuring a stunning custom quartz waterfall island with a breakfast bar, high-end stainless steel appliances, a sleek marble-style tiled backsplash, and ample cabinetry. The elegant staircase leading upstairs features modern wrought iron pickets, adding a touch of luxury to the home's interior design.The upper level offers a huge family room with large windows drawing in natural light-this versatile space can easily be converted into a 4th bedroom to suit your family's needs. Features a convenient upper-level laundry, a shared full bath, and spacious bedrooms, including a primary retreat with a large walk-in closet and a spa-like ensuite equipped with a freestanding tub, a glass-enclosed shower, and a double vanity.The massive, full-size basement awaits your personal touch-offering a blank canvas for you to create the ultimate dream space exactly to your liking. Step outside to a beautiful backyard, boasting a newly installed wooden fence for ultimate privacy.Nestled in a vibrant, highly walkable neighborhood, this property is just minutes away from top-rated schools, neighborhood parks with walking trails, public transit, and prime shopping options including Walmart, Canadian Tire, and the Brookdale Plaza. Move-in ready-a must-see!
Property Details
- Property Type: Mortgage
- Style: 2-Storey
- Square Footage: 2250 sqft
- Basement: Full
- Heating: Gas
- Cooling: Central Air
- Parking: 4 spaces
- Property Taxes: $6,209.68/yr
- Neighbourhood: Northcrest Ward 5
- Postal Code: K9H 0K1
View photos, details, and schedule a showing with Modern Solution Realty. 1% commission listing services available.