3219 Hampshire Mills Line, Severn
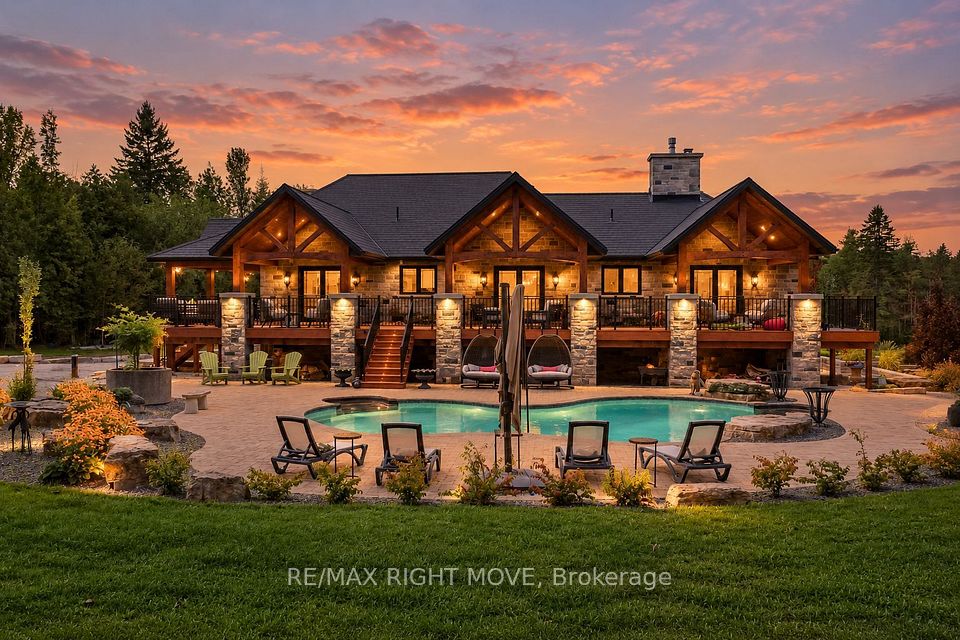
3219 Hampshire Mills Line in Severn - 5 bedroom, 5 bathroom. Listed at $2,600,000.
Set on 1.4 acres, this exceptional five-bedroom estate offers over 6,400 sq. ft. of finished living space, thoughtfully expanded and completely renovated with a 2020 addition. Designed for both grand entertaining and everyday comfort, the home features four full bathrooms plus a powder room. The main floor is centred around a spectacular chef's kitchen with copper sinks, granite countertops and backsplash, pot filler, custom cabinetry, and built-ins. The kitchen opens to a great room with soaring cathedral ceilings, while a separate sitting room with a propane fireplace and elegant butler's pantry add to the impressive living space. A private primary retreat features a spa-inspired ensuite with a whirlpool tub, walk-in closet and walkout to the covered rear porch overlooking the in-ground saltwater pool. Two additional bedrooms share a full bath, while a second living room with fireplace provides a walkout to a future deck. The walk-out lower level offers an expansive entertainment room, full gym with patio and hot tub access, and a convenient mudroom. A self-contained in-law suite includes a living room, kitchen rough-in, two bedrooms, bathroom, laundry, powder room and private patio-ideal for extended family or guests. Outside, covered porches, patios, hot tub, saltwater pool, and mature landscaping create a private resort-like setting, complemented by a detached garage. Extensive upgrades include in-floor radiant heat, forced air, central air, premium rubberized roof, Pella windows with custom glass, coffered ceilings, upgraded tile, custom tile accents, glass showers, dual central vacuums, two HRVs and extensive pot lighting. The kitchen is appointed with top-of-the-line Miele appliances plus a Viking double-drawer refrigerator built into the island. An elevator-ready closet adds future potential. A truly exceptional property offering space, quality, and privacy in an impressive package. A must-see to fully appreciate.
Property Details
- Property Type: Mortgage
- Style: Bungalow-Raised
- Square Footage: 3250 sqft
- Basement: Finished with Walk-Out
- Heating: Propane
- Cooling: Central Air
- Parking: 22 spaces
- Property Taxes: $12,959/yr
- Neighbourhood: Rural Severn
- Postal Code: L3V 0Y5
View photos, details, and schedule a showing with Modern Solution Realty. 1% commission listing services available.