10 Grandravine Drive 1
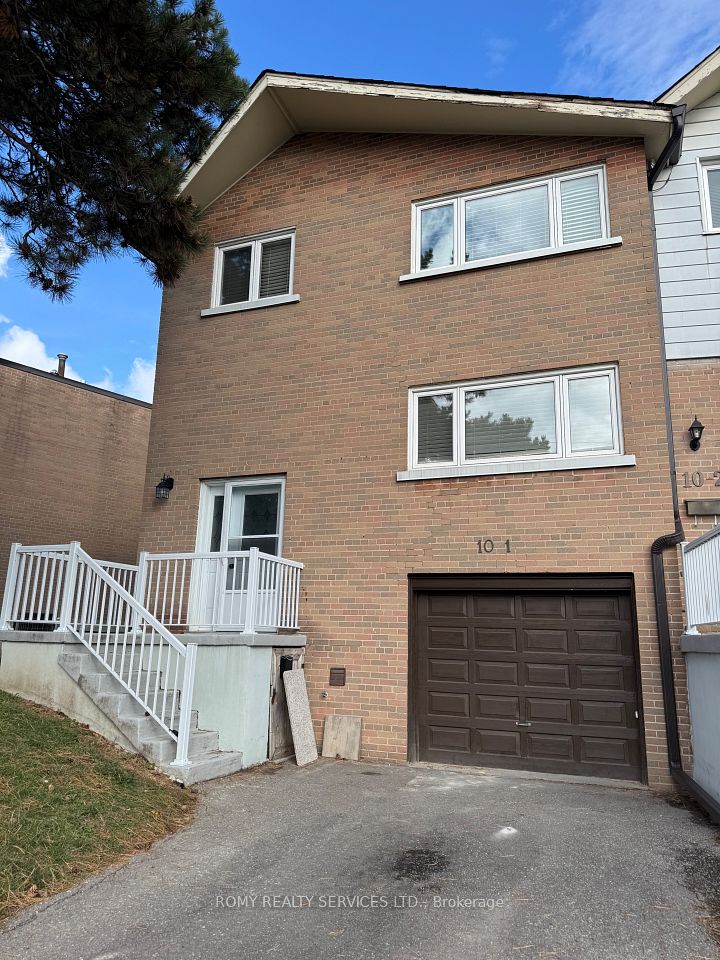
10 Grandravine Drive 1 in Toronto - 3 bedroom, 2 bathroom. Listed at $710,000.
End Unit! More comfortable than a Semi or Condo! Private Extra Long Driveway with Built-in Garage. Exceptional Location. Maintenance Fee Covers: Preferred Cable T.V. Building Package, High Speed Internet, includes 3 Working Bell Boxes, One is PVR. Best Maintenance package. Resident Pays ONLY for Hydro. Maint. includes New Eaves/Fascia (2026), Roof (2024), Newer Windows, External Doors, Furnace, Annual Furnace Maint., Hot Water Tank, Lawn Mowing, Snow Removal, Unlimited Garbage/Recycling Removal, Fire Alarm Checks. Large Sunny Picture Window in Kitchen Overlooking Park (South exposure)! Unobstructed View! 3 Bedrooms, 3 Washrooms. Spacious Rooms Thru-out. Open Concept Living/Dining Room with Walk-Out to Large Patio.New Kitchen counter tops, kitchen floor, switches/plugs thru-out, eaves and fascia. Walking Distance to All Amenities, Shopping, Transit. Schools, Doctors Office/Clinic. Minutes from York University, Humber Hospital, Finch Subway Station, Hwy #401 and Downsview Park. Steps to Community Centre/Sports Complex, Pool, Ice Rink, Tennis/Bocce Courts and Playground. Must See to Appreciate What this Home has to Offer!
Property Details
- Property Type: Mortgage
- Style: 2-Storey
- Square Footage: 1700 sqft
- Basement: Finished
- Heating: Gas
- Cooling: None
- Parking: 3 spaces
- Property Taxes: $1,749.48/yr
- Neighbourhood: York University Heights
- Postal Code: M3J 1B1
View photos, details, and schedule a showing with Modern Solution Realty. 1% commission listing services available.