118 Martin Grove Road
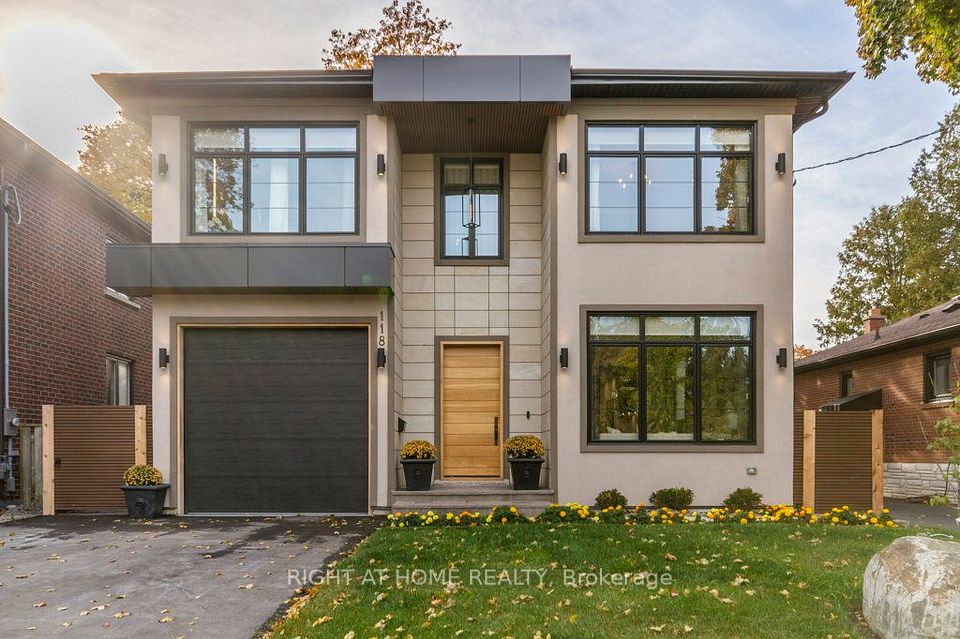
118 Martin Grove Road in Toronto - 6 bedroom, 5 bathroom. Listed at $2,400,000.
Modern architect designed custom home where every detail was considered, built for multigenerational living with nothing left to renovate. On the main floor, a private primary suite with heated floor ensuite, walk-in closet and terrace walk-out gives parents or in-laws their own retreat, or serves as an ideal home office. From the lit staircase to the 351sqft covered terrace, every piece of custom carpentry was built by a master carpenter. The terrace's built-in fireplace extends the living space outdoors for long three-season evenings. The german SieMatic kitchen with built-in appliances and leather finish stone counters opens to a family room beneath 14' clerestory windows, the natural gathering place for everyday meals and hosting. Upstairs the primary retreat offers a Versace porcelain spa bath with steam shower and heated floors, a boutique style walk-in closet, and a laundry on the bedroom level for everyday ease. The finished walkout lower level gives extended family or guests their own space, with a second kitchen, two bedrooms and a 24'x20' recreation room ready for movie nights or a home gym. Approx 2,900 sqft above grade plus 1,360 sqft below; 4+2 bedrooms, 5 baths. Walk to top-rated French and English schools and Wedgewood park, minutes to Kipling Subway, Go Transit and Hwy 427.
Property Details
- Property Type: Mortgage
- Style: 2-Storey
- Square Footage: 2750 sqft
- Basement: Full
- Heating: Gas
- Cooling: Central Air
- Parking: 4.5 spaces
- Property Taxes: $11,319/yr
- Neighbourhood: Islington-City Centre West
- Postal Code: M9B 4K5
View photos, details, and schedule a showing with Modern Solution Realty. 1% commission listing services available.