326 St. Clements Avenue
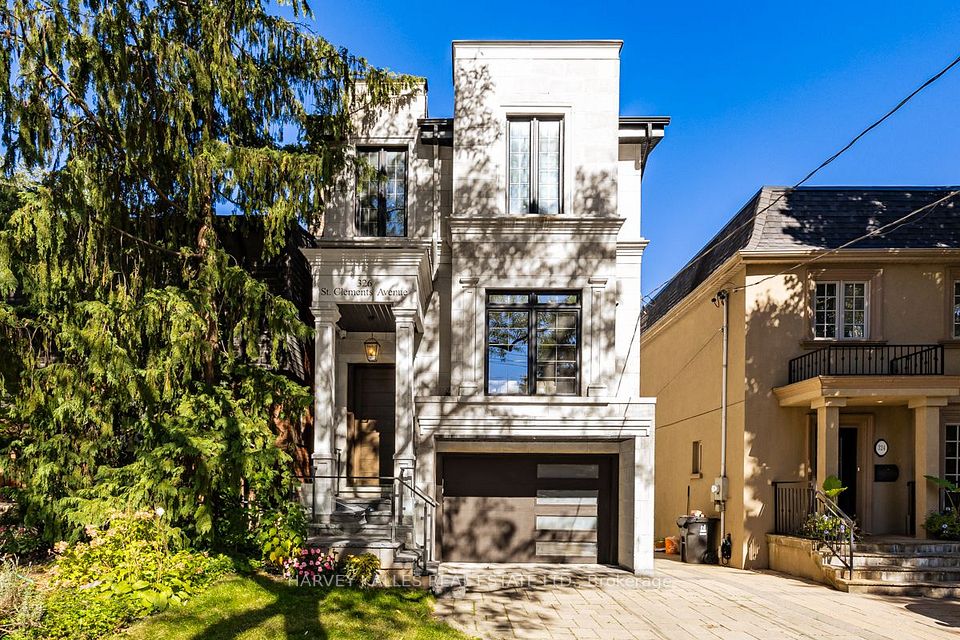
326 St. Clements Avenue in Toronto - 5 bedroom, 5 bathroom. Listed at $3,249,000.
Situated on A 25 * 131 foot lot located in the heart of highly coveted Allenby School District, This exceptional newer custom-built family home offers a blend of luxury, functionally and tasteful design. This stunning residence features 4 + 1 bedrooms, 5 bathrooms, soaring ceilings, wide plank hardwood floors and beautifully curated living spaces throughout. Designed for modern family living, The main floor showcases an elegant living room that opens to a warm and inviting dining room and family room with gas fireplace, expansive windows and a walk out to yard and patio. Seamlessly connected to a stunning Gourmet kitchen complete with premium appliances, an oversized center island, generous cabinetry and marble countertops. A second floor offers a spacious primary suite with a separate walk in closet and a spa like 5-piece ensuite with radiant heated floors, plus three additional well-appointed bedrooms, second floor laundry and skylight. The lower level boasts 11 foor ceilings, a nanny suite, a spacious recreation room with wet bar, fireplace, radiant heated flooring, walk out to yard and patio and direct access to garage. This prestigious neighborhood is steps to renowned schools, parks & convenient transit options including access to the new crosstown LRT. A perfect blend of urban convenience and family friendly living.
Property Details
- Property Type: Mortgage
- Style: 2-Storey
- Square Footage: 2250 sqft
- Basement: Finished with Walk-Out
- Heating: Gas
- Cooling: Central Air
- Parking: 2 spaces
- Property Taxes: $14,318.02/yr
- Neighbourhood: Lawrence Park South
- Postal Code: M4R 1H5
View photos, details, and schedule a showing with Modern Solution Realty. 1% commission listing services available.