35 Bywood Drive
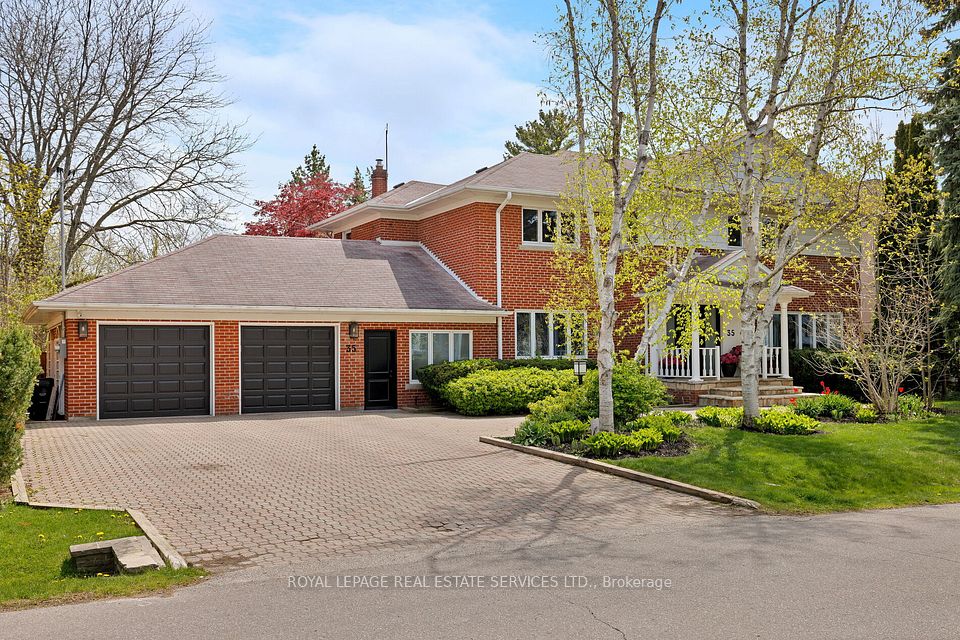
35 Bywood Drive in Toronto - 7 bedroom, 4 bathroom. Listed at $3,075,000.
Take advantage of this rarely available renovated family home in Rosethorn Park. Situated on a quiet tree-lined street just steps to top-rated schools, Thorncrest Plaza, transit, and neighbourhood parks, this amazing home is ideal for any family seeking size, well-appointed finishes, and an exceptional property with the potential for generational living. Meticulously maintained and extensively improved, this two-storey home offers over 5400 sq ft of total living space that features 5 excellent-sized bedrooms, 4 bathrooms, a thoughtfully refreshed custom eat-in kitchen with new flooring, new stone counters and stainless steel appliances. Bright and well-appointed principal rooms, including a large living room, an oversized formal dining area connected to the kitchen, a main floor family room overlooking the rear yard oasis, and featuring a custom-built-inwood wall cabinet. A main-floor private office is ideal for those who work from home or convert it into a 6th bedroom. The extensively renovated lower level features a spacious recreation/family room with a wet bar, custom stone island, a dedicated exercise room (potential 7th bedroom, a 2-pc washroom and an oversized laundry room. The separate entrance offers the potential to create a separate income-generating unit or private entrance for generational living. Relax and enjoy the benefits of the rear yard oasis, complete with a large in-ground concrete heated pool with updated equipment, hot tub, stone patio, gazebo, and a large landscaped yard with children's play structure.
Property Details
- Property Type: Mortgage
- Style: 2-Storey
- Square Footage: 4250 sqft
- Basement: Separate Entrance
- Heating: Gas
- Cooling: Central Air
- Parking: 6 spaces
- Property Taxes: $11,922.11/yr
- Neighbourhood: Princess-Rosethorn
- Postal Code: M9A 1M1
View photos, details, and schedule a showing with Modern Solution Realty. 1% commission listing services available.