37 Foxwarren Drive
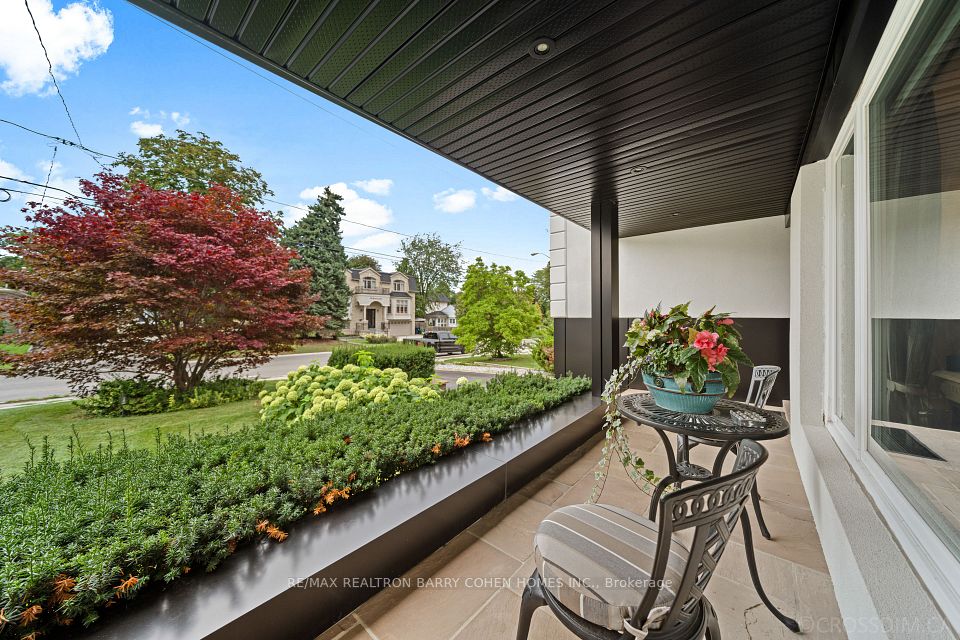
37 Foxwarren Drive in Toronto - 3 bedroom, 3 bathroom. Listed at $2,330,000.
Lovingly maintained and enjoyed, this sun-filled four-level side-split in the heart of Bayview Village offers three bedrooms, three bathrooms and a landscaped backyard with an in-ground pool. The open-concept main floor features light hardwood floors, a large picture window and a gas fireplace set into a floor-to-ceiling slab feature wall. The kitchen features updated cabinetry, stainless steel appliances and a generous island with seating and built-in wine storage. An open-riser staircase with glass railings leads to a skylit landing and three bedrooms, including a spacious primary suite with built-in wardrobes and a private ensuite. The family room features a second gas fireplace, built-in shelving, a wet bar and a walkout to the poolside patio, where a covered outdoor wet bar and separate dining and lounge areas make summer entertaining easy. The basement offers a recreation room and separate laundry. A spa-inspired bathroom features a freestanding soaker tub and a glass-enclosed rainfall shower. A covered front porch, attached garage and central vacuum complete the home. Enjoy easy access to Bayview Village Shopping Centre, local dining, Bayview subway station and sought-after public schools.
Property Details
- Property Type: Mortgage
- Style: Sidesplit 4
- Square Footage: 1750 sqft
- Basement: Finished
- Heating: Gas
- Cooling: Central Air
- Parking: 6 spaces
- Property Taxes: $12,065/yr
- Neighbourhood: Bayview Village
- Postal Code: M2K 1L1
View photos, details, and schedule a showing with Modern Solution Realty. 1% commission listing services available.