61 Abilene Drive, Toronto
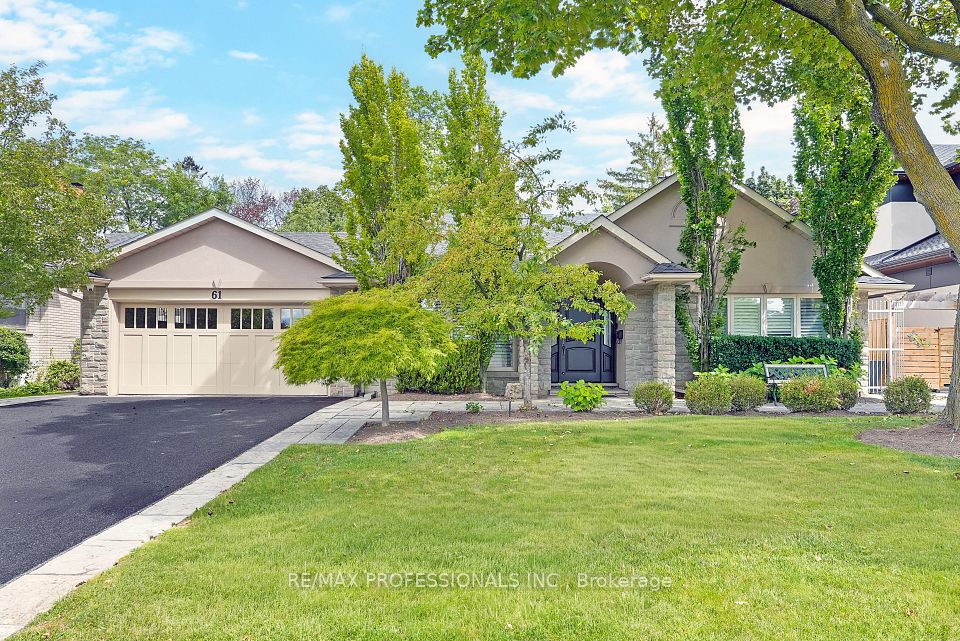
61 Abilene Drive in Toronto - 4 bedroom, 4 bathroom. Sold on 2026-10-01. Listed at $2,698,000. Sign in to see the sold price.
Welcome to 61 Abilene Drive, a distinguished, turnkey home with ~3,500 sf of total living space set on a beautifully landscaped 69 x 122 lot in Princess Anne Manor. Superbly renovated across four sprawling levels, this home pairs impressive proportions with exceptional millwork and quality finishes throughout. The main level includes a gracious foyer with limestone floors and wainscotting, a grand living room with oak floors, crown moulding and a handsome wood-burning fireplace, a custom Rosedale kitchen appointed with quartz counters, GE Monogram appliances, a bay window and a centre island, a formal dining room which could easily serve as a more casual dining area or family room, a sun-filled California room which creates a natural transition to the backyard and boasts vaulted ceilings, skylights, stone floors and a walkout to the patio as well as a mudroom with built-ins, stone floors and direct access to the garage. The second level is devoted to two generous bedrooms overlooking the backyard, each with his/hers closets, oak floors and spa-like ensuites, while the ground level includes the third bedroom complete with a 3-piece ensuite, a family room/fourth bedroom with a fireplace and walk-up to the backyard and a convenient powder room. The lower level features a massive recreation room with wide-plank floors, a fireplace and pot lights, plus a large laundry room and plenty of storage. Updates include central vac, 200 AMP electrical, inground sprinkler system, new lighting, interior/exterior painting & more! Spectacular backyard oasis with mature gardens, Wiarton stone patios, a cedar pergola and a fully equipped outdoor kitchen. A double attached garage and a private drive provide parking for 6 cars. Near parks, excellent schools including St. Georges, John G Althouse, Richview CI & St. Gregory, St. George's and Islington Golf Clubs, shopping at Thorncrest and Richview Plazas, highways 427/401 & Pearson. An impressive property in a prizeded Etobicoke setting!
Property Details
- Property Type: Mortgage
- Style: Backsplit 4
- Square Footage: 2750 sqft
- Basement: Finished
- Heating: Gas
- Cooling: Central Air
- Parking: 6 spaces
- Property Taxes: $9,147/yr
- Neighbourhood: Princess-Rosethorn
- Postal Code: M9A 2N1
See more sold prices and current listings with Modern Solution Realty. 1% commission listing services available.