648 Woodland Acres Crescent
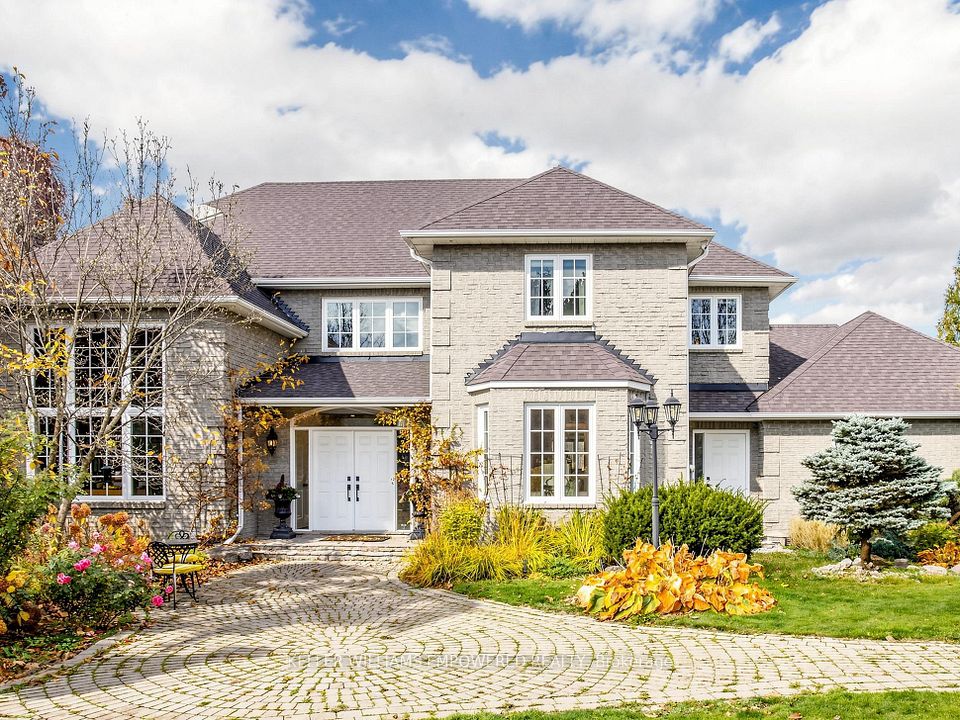
648 Woodland Acres Crescent in Vaughan - 6 bedroom, 6 bathroom. Listed at $4,485,000.
Grand custom estate home in prestigious "Woodland Acres", set behind a gated entry and wrought iron perimeter fence with towering mature trees for phenomenal privacy. Soaring two-storey foyer with granite floors, chandelier and open-riser staircase with wrought iron pickets. Main floor offers a 13-ft coffered office with floor-to-ceiling brick fireplace and built-in bookshelves, formal living and dining rooms with hardwood and pot lights, and a step-down family room with floor-to-ceiling stone fireplace and walk-out to the deck. Kitchen with granite counters, centre island, Sub-Zero refrigerator, Wolf six-burner gas range, walk-in pantry, butler's pantry and eat-in area overlooking the rear grounds. Upstairs, the primary retreat features a marble fireplace, tray ceiling, spa ensuite with skylight, jet tub, glass shower, walk-in closet and wet sauna. Second bedroom with ensuite, plus two more bedrooms sharing a semi-ensuite (fourth currently used as a dressing room). Lower level boasts a second kitchen with indoor BBQ, wine room with custom wrought iron gates, games room, recreation room with walk-out, library with three workstations, spa with hot tub, and two additional bedrooms with shared bath. Resort-style rear grounds with upper entertaining deck, inground pool with slide, flagstone patios, greenhouse and rolling lawn. Heated garage with epoxy floors, mezzanine storage and two EV charger hook-ups.
Property Details
- Property Type: Mortgage
- Style: 2-Storey
- Square Footage: 4250 sqft
- Basement: Finished
- Heating: Gas
- Cooling: Central Air
- Parking: 9 spaces
- Property Taxes: $17,774.99/yr
- Neighbourhood: Rural Vaughan
- Postal Code: L6A 1G2
View photos, details, and schedule a showing with Modern Solution Realty. 1% commission listing services available.